
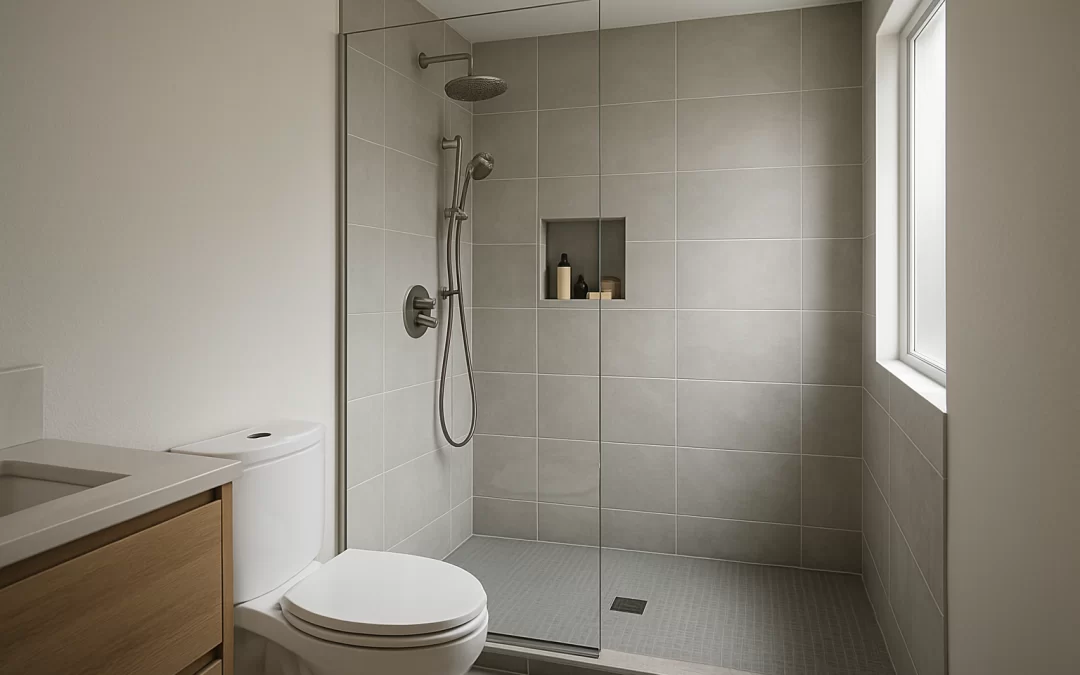
Shower designs are the layout, materials, and fixtures that determine how comfortable, safe, and easy your shower is to use and maintain. The best design depends on your bathroom size, existing plumbing, budget, and how the space is used day to day. For most homes, a well-planned shower solves practical problems first—water containment, storage, cleaning, and safety—before focusing on style.
Costs can range from a few thousand dollars for a basic alcove setup to significantly more for custom walk-in showers with tile, glass, and upgraded fixtures. Timelines typically run from several days to a few weeks depending on complexity. Choosing the right design early prevents layout conflicts, costly plumbing changes, and long-term maintenance issues.
Table of Contents
- What Shower Design Really Involves
- How Shower Design Works (Step-by-Step)
- Shower Layouts, Materials, and Design Options
- Costs, Tradeoffs, and What to Expect
- How to Get a Shower Design That Actually Works
- Common Shower Design Mistakes to Avoid
- Shower Design Decision Guide
- FAQ
- Summary and Next Steps
What Shower Design Really Involves
Shower design is the coordination of layout, waterproofing, drainage, ventilation, lighting, and materials so the space functions reliably over time. It starts with fixed constraints such as wall placement, ceiling height, windows, and plumbing locations. From there, decisions branch into layout type, entry style, and surface materials.
Function matters as much as appearance. Where water hits, how quickly it drains, how easily surfaces clean, and where everyday items are stored all affect long-term satisfaction. Designs that ignore these details often look good initially but become inconvenient or high-maintenance within months.
The most effective approach is to design around real usage. Consider who uses the shower, how often it’s cleaned, and whether accessibility or low maintenance is a priority. A design that aligns with daily habits consistently performs better than one based purely on aesthetics.
How Shower Design Works (Step-by-Step)
Measure and Assess the Space
Accurate measurements set the foundation. Record dimensions, ceiling height, door swings, and obstructions. Note window placement and existing plumbing locations. Small measurement errors often lead to layout compromises or installation delays later.
Choose Layout and Entry Type
Select a layout that fits the room without restricting movement. Alcove and corner showers maximize efficiency in smaller spaces, while walk-in designs offer openness in larger bathrooms. Entry style—sliding, hinged, or open—should align with available clearance and daily use.
Plan Plumbing and Drainage
Drain position and slope determine how effectively water exits the shower. Valve placement should allow water to be turned on without stepping inside. Fixture selection—such as handheld or fixed showerheads—should support both comfort and cleaning.
Select Materials and Waterproofing
Material choice directly impacts durability and maintenance. Tile offers flexibility but requires grout care, while panels reduce seams and simplify cleaning. Waterproofing systems beneath the surface are critical and should never be minimized to save cost.
Add Storage and Functional Details
Plan storage early. Recessed niches, shelves, or benches prevent clutter and improve usability. Lighting and ventilation should support moisture control and visibility without creating glare or shadows.
Finalize Details and Build Sequence
Confirm finishes, grout color, and hardware before installation begins. Construction typically follows a sequence of framing, plumbing, electrical, waterproofing, surface installation, and glass. Clear sequencing reduces delays and prevents rework.
Shower Layouts, Materials, and Design Options
Alcove showers use three walls and are efficient for smaller bathrooms. Corner and neo-angle designs fit tight layouts but may feel more confined. Walk-in showers create an open feel but require careful planning to control water spread. Wet rooms waterproof the entire space and offer flexibility but increase complexity and cost.
Porcelain and ceramic tile balance durability and design flexibility. Large-format tiles reduce grout lines, while smaller tiles improve traction on sloped floors. Solid surface panels simplify cleaning, and natural stone offers a premium look with higher maintenance requirements.
Frameless glass provides a clean, minimal appearance and is easier to maintain. Sliding doors conserve space, while hinged doors require clearance. Doorless entries depend heavily on layout to prevent water escape.
Costs, Tradeoffs, and What to Expect
Shower costs vary based on size, materials, and plumbing changes. Basic installations using prefabricated components are more predictable and cost-efficient. Custom tile work, frameless glass, and layout changes increase both labor and material costs.
Labor often represents a significant portion of the total investment, particularly for waterproofing and tile installation. Hidden issues such as water damage or outdated plumbing can add unexpected expenses.
How to Get a Shower Design That Actually Works
Effective shower design aligns decisions with daily use. Controls should be easy to reach, storage should match actual needs, and materials should reflect how much maintenance is acceptable. Simplicity often leads to better long-term outcomes than overly complex designs.
Common Shower Design Mistakes to Avoid
Poor waterproofing is one of the most frequent and costly mistakes. Incorrect floor slopes lead to standing water and long-term damage. Other issues include insufficient storage, awkward door placement, overly smooth flooring, and inadequate ventilation.
Shower Design Decision Guide
Start with space, budget, and timeline. Choose a layout that preserves movement, balance maintenance with customization, and consider long-term usability before finalizing decisions.
FAQ
What is the most practical shower layout for a small bathroom?
An alcove or compact corner shower with a sliding door is typically the most efficient use of space.
Are walk-in showers a good choice?
They work well with proper drainage and layout planning but require more space control.
Is tile better than a prefabricated base?
Tile offers flexibility, while prefabricated bases are easier to install and maintain.
Summary and Next Steps
A well-designed shower balances layout, materials, and function to perform reliably over time. The next step is to measure your space, define priorities, and align layout and materials before committing to installation.