
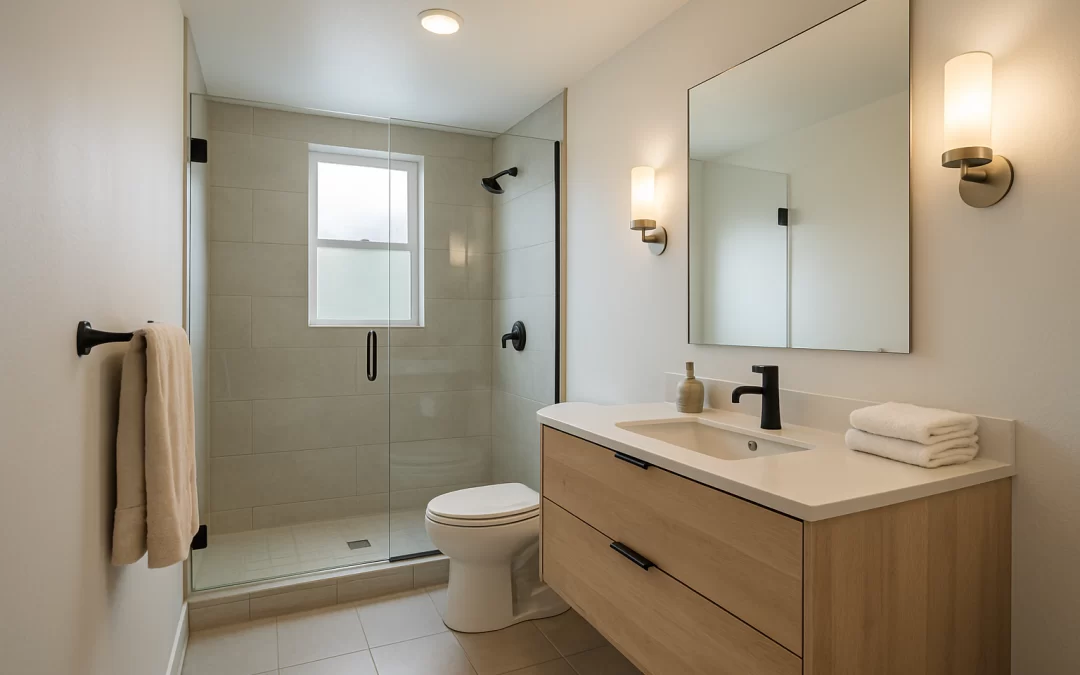
Bathroom interior design is the process of planning layout, materials, lighting, and storage so your space works efficiently every day and holds up over time. For a full remodel that includes layout changes, new tile, fixtures, and lighting, many U.S. homeowners invest roughly $15,000–$40,000+, while simpler updates can fall closer to $3,000–$10,000. The biggest difference in results comes from layout decisions—not just finishes—so getting the structure right early has the highest impact.
This guide is for homeowners and property owners who want a functional, modern bathroom and need clear direction on layouts, materials, costs, and when to bring in a professional. You’ll learn how to design the space properly, avoid costly mistakes, and make decisions that improve daily use—not just appearance.
Table of Contents
- What Bathroom Interior Design Really Involves
- How to Plan Your Bathroom Interior Design
- Bathroom Layouts: What Works and When
- Modern Bathroom Design Styles
- Smart Storage and Organization
- Lighting and Mirror Design
- Materials and Finishes That Hold Up
- Cost Breakdown and What Drives Pricing
- What to Expect From the Design and Remodel Process
- Common Bathroom Design Mistakes to Avoid
- When to Hire a Contractor or Designer
- Decision Guide: Choosing the Right Approach
- Frequently Asked Questions
- Summary and Next Steps
What Bathroom Interior Design Really Involves
Bathroom design is not just about tile and fixtures. It’s a system of decisions that determines how the space functions, how easy it is to maintain, and how long it lasts.
- Layout: Controls movement and usability
- Materials: Must handle moisture and wear
- Fixtures: Affect comfort and daily use
- Storage: Determines whether the space stays organized
- Lighting and ventilation: Critical for usability and longevity
Key insight: Most bathroom problems come from layout and storage—not finishes.
Write down 3 things that currently frustrate you about your bathroom. If those issues aren’t clearly defined, this is where most remodels go wrong—money gets spent on finishes while the underlying problems remain. A quick walkthrough with a contractor or designer can often surface layout or storage issues before they turn into expensive mistakes.
How to Plan Your Bathroom Interior Design
Start with how the bathroom is used, not how you want it to look.
- Who uses the space daily?
- What causes friction (tight space, poor lighting, lack of storage)?
- What needs to improve most?
Then define 2–3 priorities (example: larger shower, better storage, easier cleaning).
Key insight: Most homeowners overspend because they don’t define priorities early.
Set a realistic budget range before selecting materials or layouts. If you skip this step, it’s common to design something that doesn’t match what you’re willing to spend, leading to revisions, delays, or compromises later. Getting one or two early quotes helps anchor decisions before you commit to a direction.
Bathroom Layouts: What Works and When
The layout determines whether a bathroom feels efficient or frustrating. Even high-end materials cannot fix poor spacing.
Single-wall layout (best for small bathrooms)
- Keeps plumbing simple and costs lower
- Works well in tight or narrow spaces
Galley layout (fixtures on opposite walls)
- Improves flow if width allows
- Supports larger vanities or better spacing
L-shaped layouts (better separation)
- Add privacy and improve movement
- Common in mid-size to large bathrooms
Walk-in shower layouts (modern, open feel)
- Make the space feel larger
- Easier for long-term accessibility
Separate tub and shower (higher-end option)
- Requires more square footage and budget
Key insight: Most small bathrooms feel cramped because of layout—not size.
If your bathroom feels tight, crowded, or inefficient, that’s usually a layout issue—not something new materials will fix. Sketch your current layout and identify where movement breaks down. This is often the point where professional input has the highest return, because layout changes are difficult to correct once construction starts.
Modern Bathroom Design Styles
Modern design focuses on simplicity and clarity, not complexity.
- Clean lines and minimal clutter
- Neutral, layered color palettes
- One or two intentional focal features
Key insight: Over-designing a bathroom is one of the fastest ways to make it feel smaller and date it quickly.
Choose one primary visual feature—such as a vanity, tile wall, or mirror—and keep the rest simple. This approach tends to age better and gives you flexibility to update smaller elements later.
Smart Storage and Organization
Storage determines whether your bathroom stays functional after the remodel is complete.
- Drawers provide better access than deep cabinets
- Vertical storage maximizes limited space
- Built-in niches reduce clutter in showers
Key insight: Most clutter problems are planning problems, not space limitations.
Plan where everyday items will go before finalizing the design. If you don’t account for storage early, the bathroom may look clean at first but quickly become difficult to maintain. Fixing storage after the fact is usually more expensive and less effective than designing it in from the start.
Lighting and Mirror Design
Lighting directly affects usability, comfort, and how the space feels.
- General lighting for overall visibility
- Task lighting at the mirror for daily routines
- Accent lighting for depth and atmosphere
Key insight: Poor lighting is one of the most common regrets after a remodel.
If your current bathroom has shadows or uneven lighting, this is one of the highest-impact upgrades you can make. Planning lighting early ensures proper placement and avoids costly adjustments later.
Materials and Finishes That Hold Up
Bathrooms require materials that can handle constant moisture and long-term use.
- Porcelain tile for durability and water resistance
- Quartz countertops for low maintenance
- Moisture-resistant finishes in high-humidity areas
Key insight: The wrong material in the wrong place leads to maintenance issues and early wear.
Prioritize durability in high-use areas. Spending more on the right installation and materials upfront often prevents repairs and replacements later.
Cost Breakdown and What Drives Pricing
Bathroom remodel costs vary depending on size, layout, and material choices.
- Small remodel: ~$10,000–$25,000
- Mid-size: ~$20,000–$45,000
- High-end: $40,000+
Primary cost drivers:
- Layout changes (plumbing, walls)
- Tile complexity and labor
- Material selection
- Project scope
Key insight: Layout changes are where most budgets expand—but also where the biggest improvements happen.
If you’re debating whether to change the layout or keep it the same, this is a critical decision point. Many homeowners try to save money by avoiding layout changes, only to regret keeping an inefficient setup. Comparing a layout-change quote with a cosmetic update often clarifies the better long-term investment.
What to Expect From the Design and Remodel Process
- Planning and measurements
- Layout and design decisions
- Final material and fixture selections
- Construction (typically 2–6 weeks)
Key insight: Most delays and cost overruns come from unclear or changing plans.
Finalizing selections before construction begins helps avoid delays, unexpected costs, and rushed decisions during the build phase.
Common Bathroom Design Mistakes to Avoid
- Poor layout planning
- Overcomplicating design
- Ignoring lighting and ventilation
- Choosing materials based only on appearance
- Insufficient storage planning
These issues are often expensive to fix after installation. Catching them early—before work begins—is one of the most effective ways to stay on budget and avoid rework.
When to Hire a Contractor or Designer
Hire a professional if:
- You’re changing layout or moving plumbing
- You’re retiling showers or handling waterproofing
- You want a cohesive, long-term design plan
DIY may work if:
- You’re making surface-level updates only
Key insight: Waterproofing and layout mistakes are among the most expensive to fix after the fact.
If your project involves structural or plumbing changes, getting at least one professional opinion early can help prevent costly errors that aren’t easy to correct once work begins.
Decision Guide: Choosing the Right Approach
- Choose layout changes if the bathroom feels inefficient or cramped
- Upgrade materials if the structure works but surfaces are worn
- Refresh design if the layout is functional but outdated
Key insight: The right choice depends on whether your problem is functional or cosmetic.
For example, a small guest bathroom may benefit most from a simple refresh, while a primary bathroom used daily is often worth investing in layout improvements. If you’re unsure, reviewing both options side-by-side with real numbers can make the decision much clearer.
Frequently Asked Questions
What matters most in bathroom design?
The layout—it determines how the space functions day to day.
How long does a remodel take?
Most bathroom remodels take 2–6 weeks once construction begins.
Is a walk-in shower better than a tub?
It depends on your needs, but many homeowners prioritize larger showers for daily use.
What should I prioritize in my budget?
Layout, installation quality, and lighting typically have the biggest impact.
Summary and Next Steps
A functional, modern bathroom starts with a well-planned layout, followed by durable materials and simple, cohesive design choices. Most issues come from planning gaps, not budget limitations.
- Define your top priorities
- Review your current layout
- Decide between layout changes or surface updates
- Validate your plan before starting construction
If you’re planning a remodel, getting a quote or consultation early is often the clearest way to understand realistic costs, identify potential issues, and move forward with a plan that works long-term.